Rooms & layout
Share plans for kitchens, wardrobes and storage.

One home. A connected design.
Coordinate kitchens, wardrobes, bathroom vanities and interior storage with a consistent material palette, designed around your rooms and daily routines.
Request a custom quoteShare your dimensions, quantities and project location.
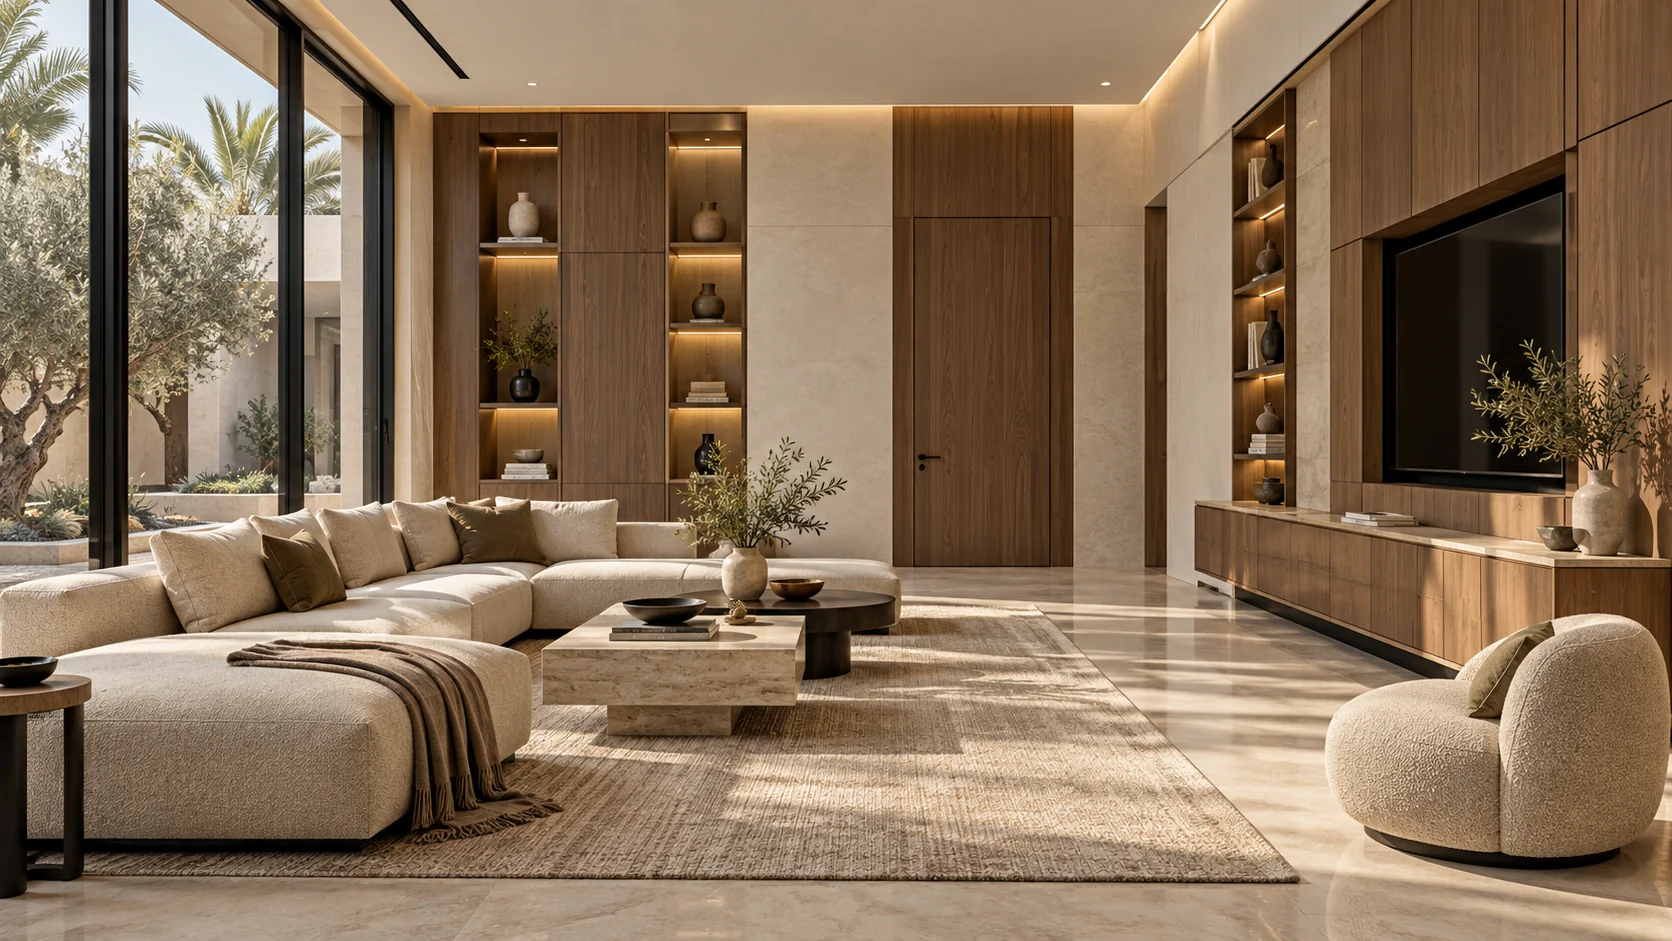
Start with the details that matter to your project.
Share plans for kitchens, wardrobes and storage.
Coordinate cabinet fronts, surfaces and finishes.
Discuss storage, hardware and lighting requirements.
Product details
Every project begins with a clear specification. Confirm the product construction, dimensions, finish and hardware before approving your order.
Illustrations do not establish certified performance. For fire-rated products, applicable test and certification documentation must be checked against the complete selected assembly.
Please share approximate dimensions, quantities, project city and drawings if available. We can then discuss the product requirements and next steps.
Yes. Share your references and preferred materials. Available options and specifications will be confirmed with the quotation.
Production and delivery schedules depend on the selected products, quantities and site requirements. Confirm the schedule in the project quotation.
Share your drawings, dimensions or ideas. We’ll discuss the next steps.